Rooms taken back to the frame, and built again.
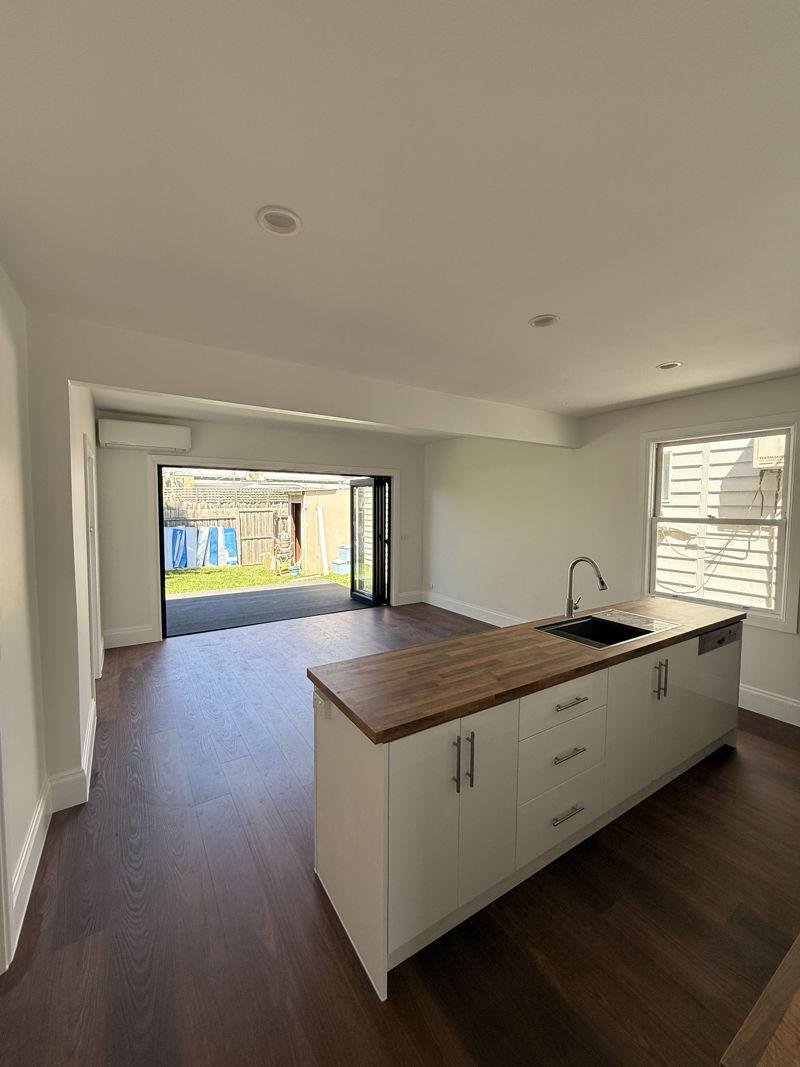
Kitchens, bathrooms and open-plan living, from the wall that comes out to the joinery that goes in. Based in Altona and working across Melbourne. Every photo on this page is one of their own jobs.
5.0 stars across 23 Google reviews
Based in Altona, working across Melbourne
Builder licence DB-L100599
Services
The work Manx Custom Carpentry takes on
Structural carpentry is the common thread, whether the job is a kitchen, a bathroom or a new opening to the yard.
-
Renovations & Open-Plan Conversions
Internal walls taken out for open-plan living, structural changes made, and homes prepared for an extension.
-
Kitchen Renovations
Structural upgrades, island bench framing and layout changes, with the cabinetry installation coordinated around the build.
-
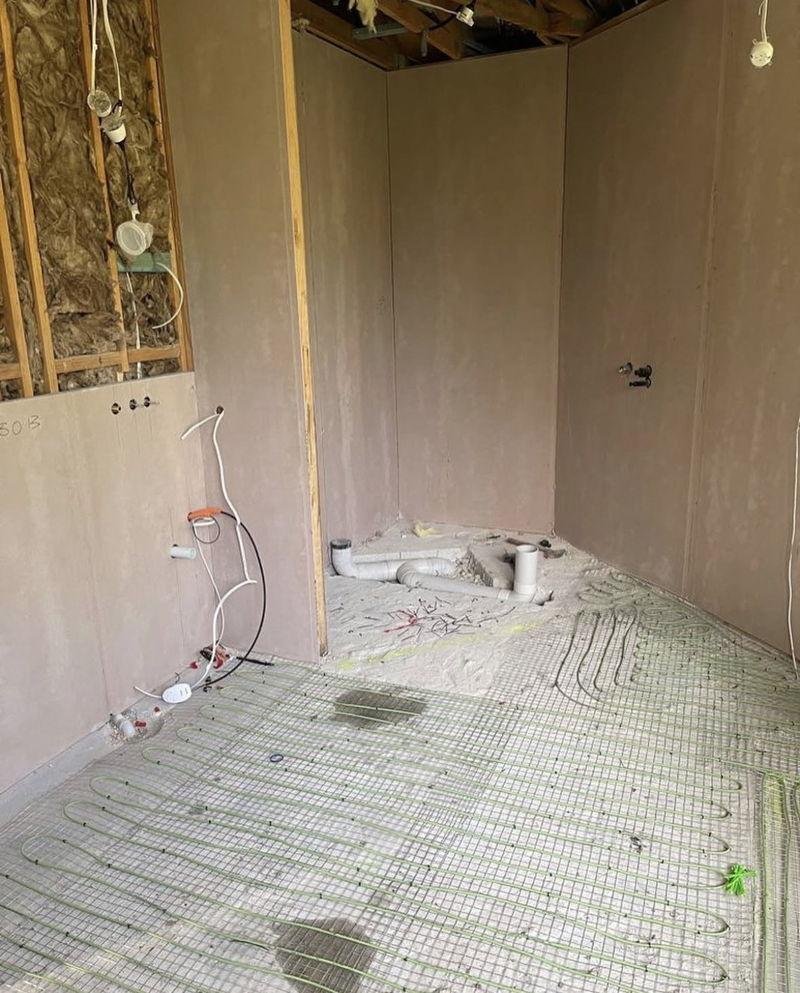
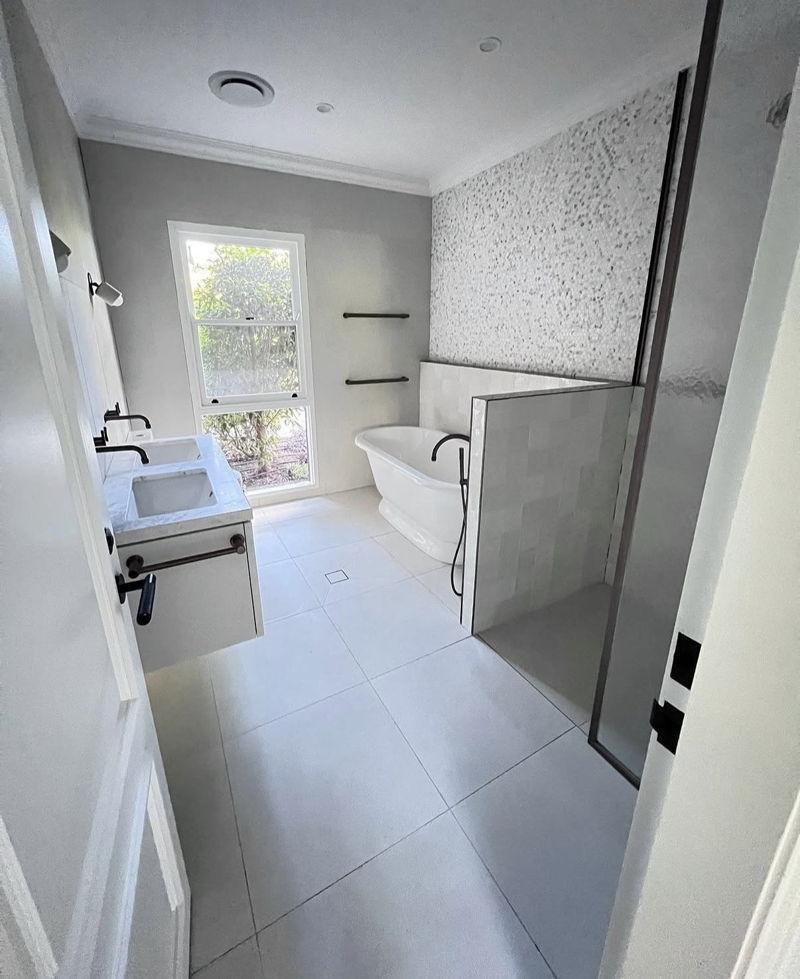
Bathrooms & Laundries
Complete bathroom renovations, laundry conversions and custom shower layouts, installed to waterproofing requirements.
-
Decks, Pergolas & Verandahs
Spotted Gum timber decking, pergolas and verandahs, and the outdoor entertaining areas that join a rear extension to the yard.
-
Doors, Windows & Structural Openings
Doors replaced and resized, windows installed, and stacker or sliding door openings cut through walls, load-bearing ones included.
-
Built-In Joinery
Built-in wardrobes, entertainment units, hallway storage and feature shelving walls.
Recent Work
Before and after, from their own jobs
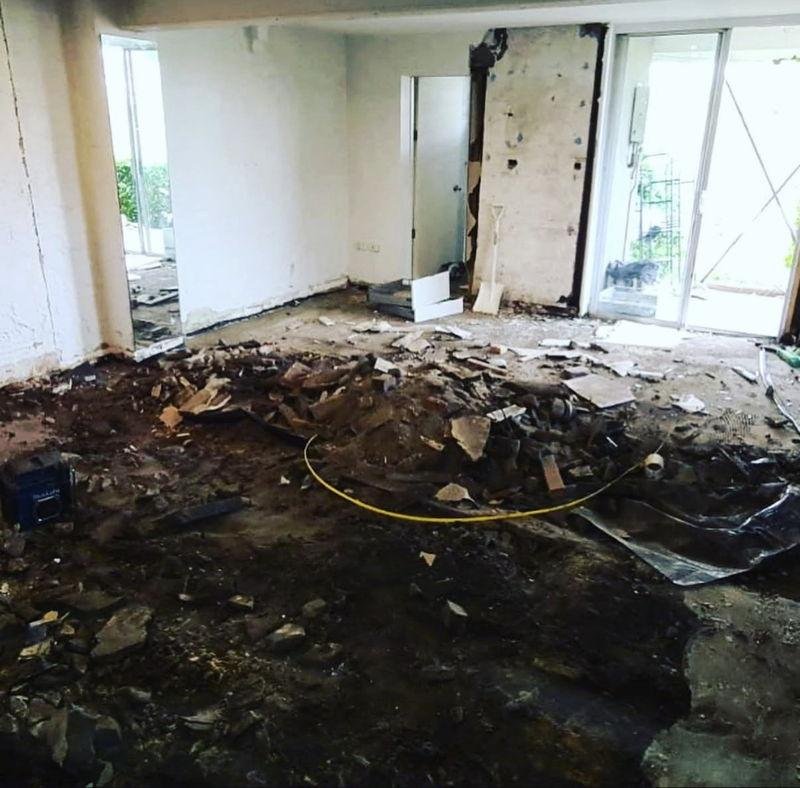
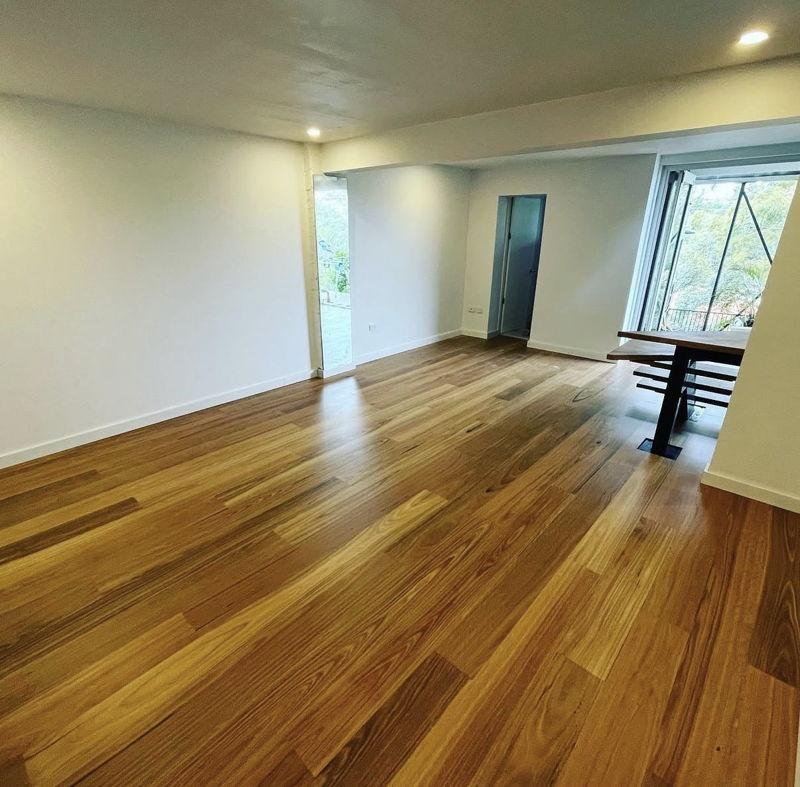
Two of their renovations, at the start and at the finish. Every photo here comes from their own work, not a stock library.
About
Structural work, finished properly
Manx Custom Carpentry is an Altona carpentry and renovation business holding builder licence DB-L100599, rated 5.0 from 23 Google reviews.
The work is structural as often as it is joinery: walls taken out for open-plan living, openings cut for stacker doors, rooms stripped back to the frame and built again. The photos on this page show what that looks like halfway through, which is the part most renovation websites leave out.
- A site visit before a priceThey come out, measure up and look at the job before anything is quoted.
- A detailed quoteComprehensive and no-obligation, with the costs set out up front.
- LicensedBuilder licence DB-L100599, ABN 42 681 538 410.
- Local to AltonaWorking across Melbourne, with the inner west closest to home.
Contact
Tell us about the job
Call for the fastest answer, or send the details through and someone will arrange a time to come and take a look.
0401 791 263